top of page


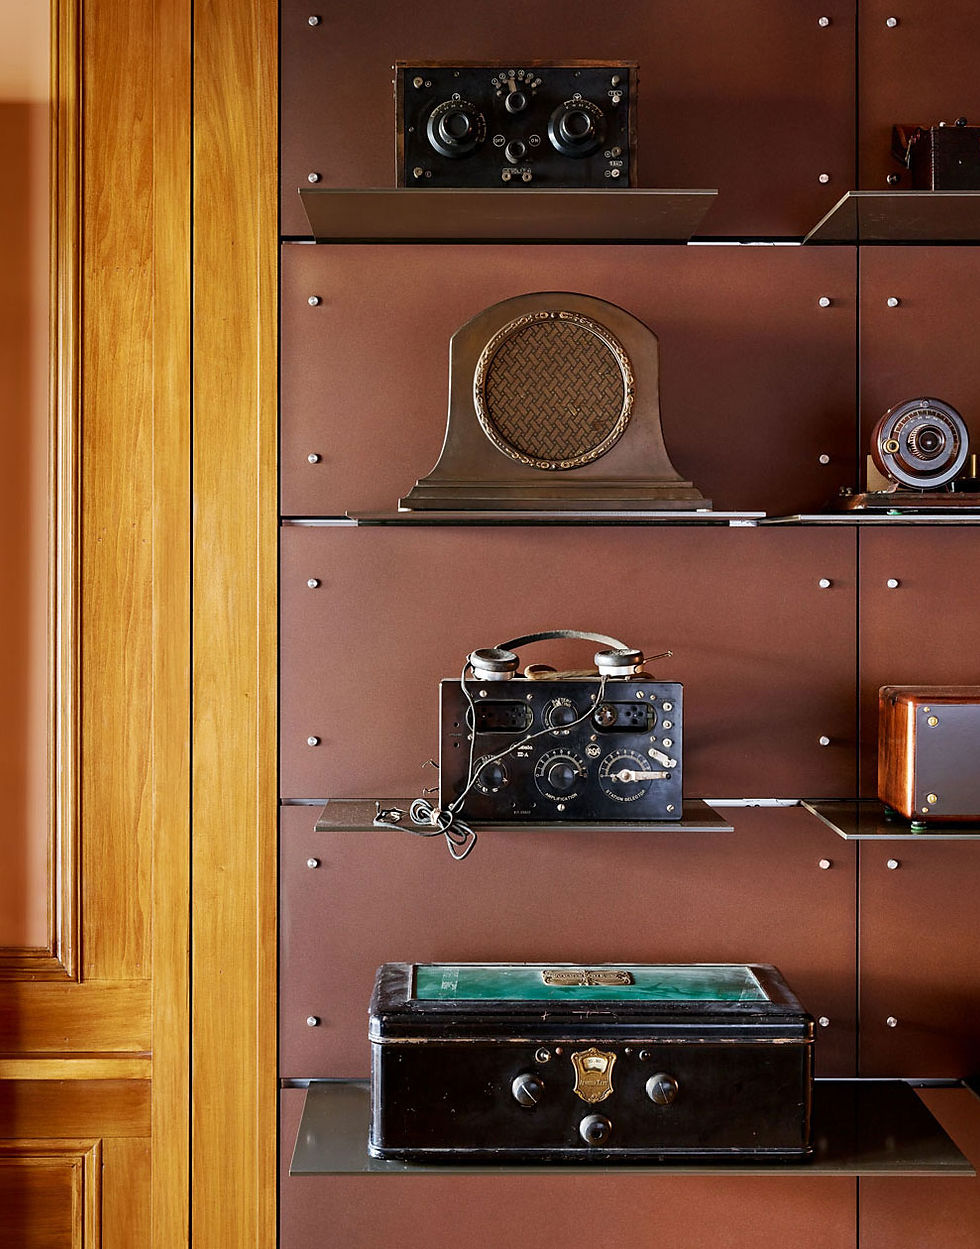
A classic, stately pre-War house, showing its age, required updating, expansion, and additional daylight. A glass-and-cedar extension at the back of the property affirms the formal proportions of the front façade, while bringing the building into the next century. In addition to providing housing for a significant collection of Sherlock Holmes literature and art and an assemblage of early radios and cipher machines, the program includes a book bindery, a quilting studio and a wood shop.




CONSULTANTS
GFDS Engineers, Structural Engineering
CONTRACTOR
UpScale Construction
PHOTOGRAPHY
Joe Fletcher Photography
SHERLOCK'S HOLME San Francisco, CA
bottom of page