top of page

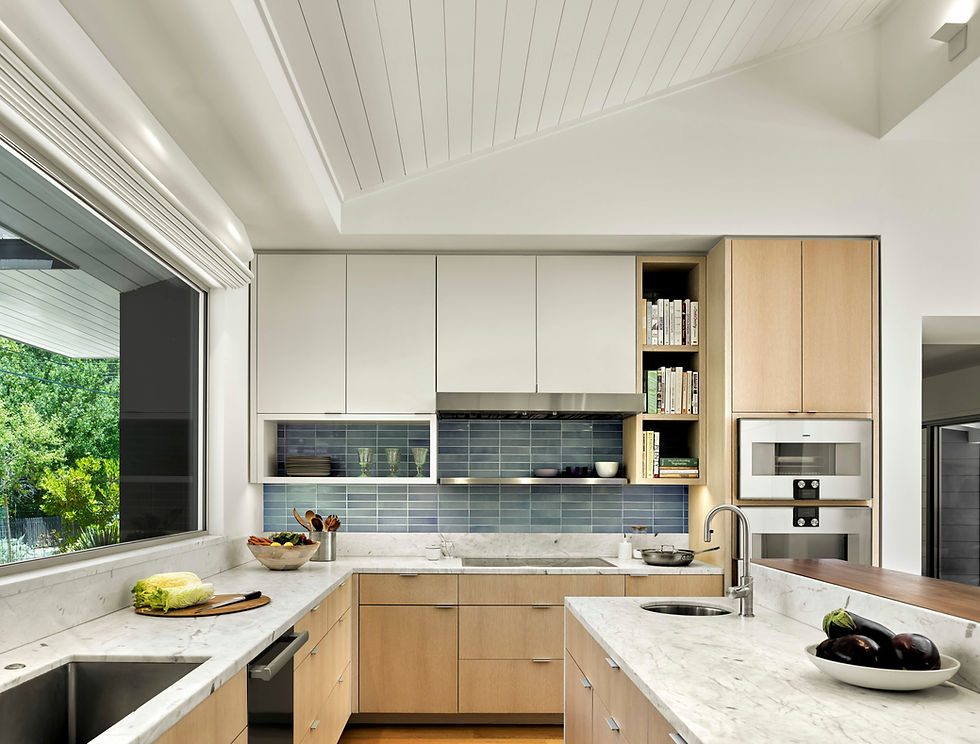
Working within the constraints of an existing bent-boomerang suburban ranch house plan, we inserted series of boxes to open up spaces and mark the entry. A generous, open skylit central volume forms a new dining room and kitchen. This space bridges the public street side and the private rear patio, threading the uses together and pulling in natural light. While the plan is quite deep, because of the central skylight, artificial light is barely needed. Where previously one was unsure where to enter, a second rectangular form was added on the street side marking the approach and creating a portico. Finally, to complete the central private courtyard enclosure, a detached garage and ADU were added to augment the program, and complete the set.




BPA+D
Renovation and Additions Architecture
Hardscape Design
Interior Architecture and Finishes
CONSULTANTS
Gregory Paul Wallace, Structural Engineering
Envision Landscape Studio, Landscape Design and Construction
GENERAL CONTRACTOR
Buestadt Construction
OTHER
Aluminum Windows and Doors by Blomberg
Recessed Lighting by DMF
Kitchen Tile by Heath Ceramics
Oak Flooring by First Last and Always
PHOTOS
Cesar Rubio
BOXED SET Orinda, CA
bottom of page