top of page

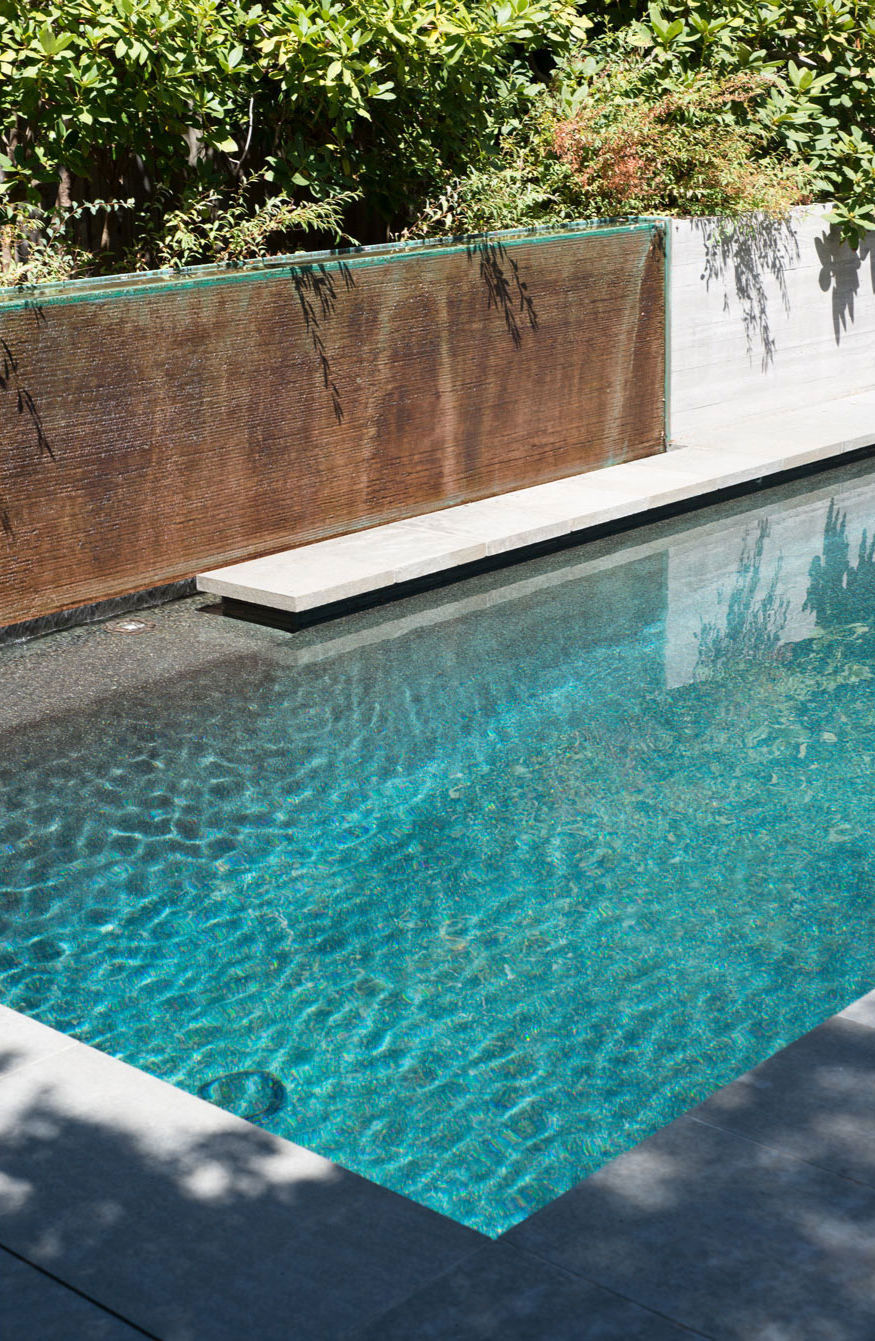
The design of this residence is organized around a two-story central living room, which engages the rear yard while breaking down the separation between indoors and outdoors. Upstairs, the living room volume is framed by the master bedroom at one end and rooms for three children at the other. The project incorporates numerous sustainable features, including a central clerestory, which passively cools the house and provides ample indirect natural light into twilight hours.

REVIVED TUDOR Atherton, CA



CONSULTANTS
IDA Structural Engineers, Structural Engineers
Buttrick Projects A+D, Hardscape Design
CONTRACTOR
Sherrill Construction
PHOTOGRAPHY
Joe Fletcher Photography
bottom of page